The Prestige City Bidadi Gallery
The Prestige City Bidadi gallery gives you a clear visual preview of this luxury mixed-use township on the 10-lane Bengaluru–Mysore Expressway, West Bangalore. You will find high-resolution photos covering the high-rise towers, premium villas, plotted developments, amenities, apartment interiors, and the full project layout. The gallery also includes a 360-degree virtual tour so you can explore the project from your home.
Photos on this page are updated every 15 days with the latest site progress. This helps you track construction activity and see how the project is taking shape before possession in December 2030.
The Prestige City Bidadi Virtual Tour
The Prestige City Bidadi gallery features a complete 360-degree video tour of the project. It covers the full 139-acre layout from the entrance, including amenity zones, tower blocks, villa enclaves, and open landscaped areas. You can view the gym, clubhouses, party halls, and swimming pool and see exactly where each amenity sits inside the project.
What You Will See in The Prestige City Bidadi Gallery
The gallery reveals the views of:
- State-of-the-art 65+ modern amenities
- Lush green grounds with gardens and parks spanning 80% open space
- Classy interiors of the apartments and villas
- Wonderful exteriors of the apartments and views of the high-rise towers
- Two big clubhouses with luxury indoor features
- Huge entrance of the project with a grand arch and lighting
How to view the 360 degree virtual tour of The Prestige City Bidadi?
- This gallery page has a 360 degree video, and click on the play button
- There is a small form that asks for details like name and phone number
- After filling that, the video will start to play
The gallery includes drone shots, ground-level photos, and wide-angle tower views.
These give you a complete picture of the project from every angle. If you want more photos or a live video walkthrough on WhatsApp, contact our sales team directly. You can also book a free site visit to see the project in person.
Related Photos of The Prestige City Bidadi

Prestige Group
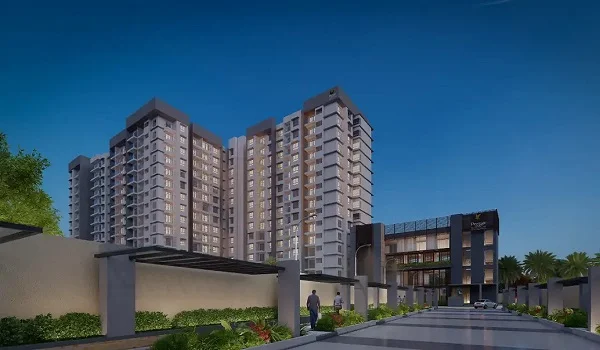
Prestige Southern Star
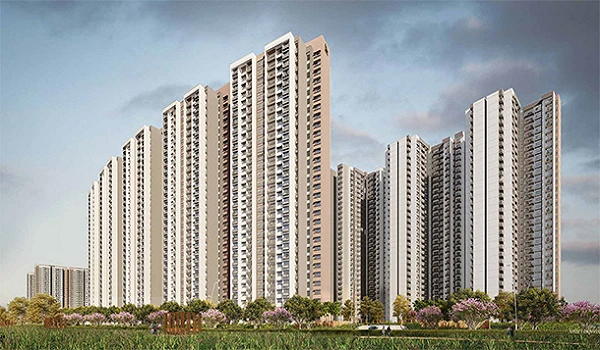
Prestige Park Ridge
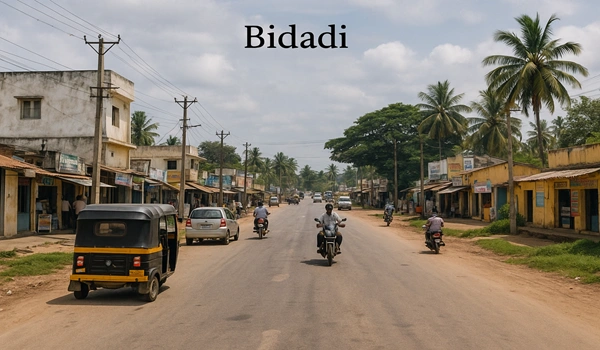
Bidadi
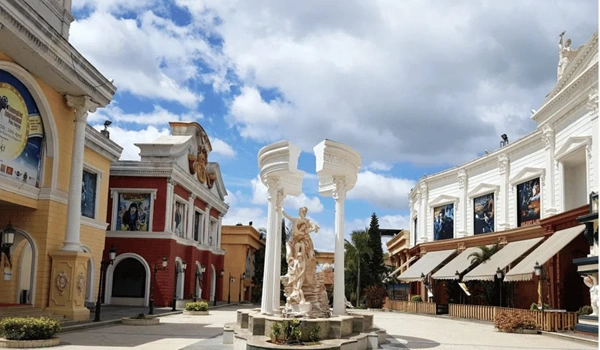
Innovative Film City
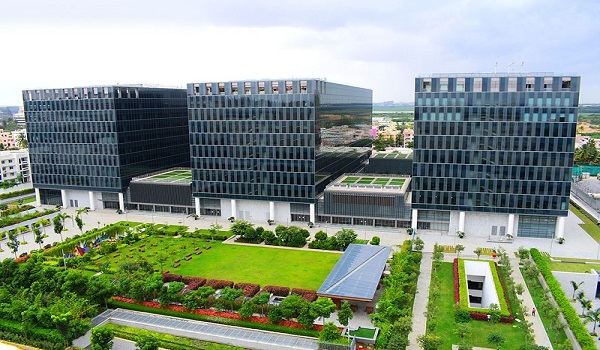
Tech Park
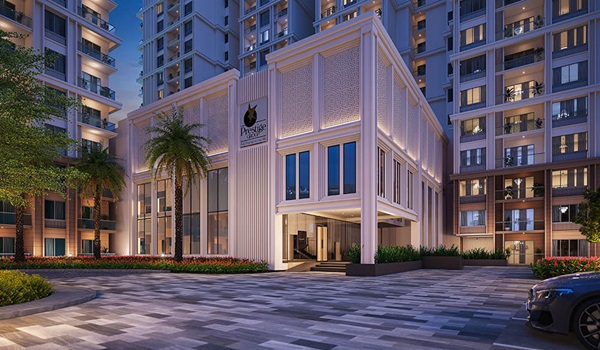
Entrance View
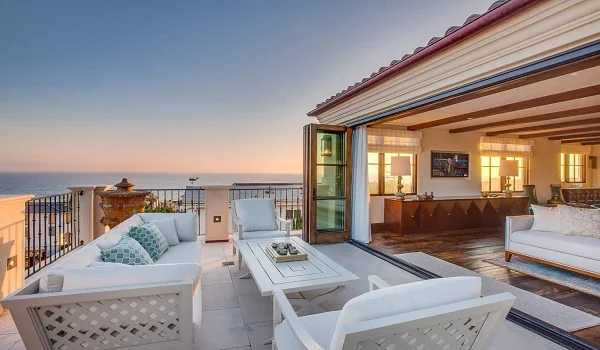
Balcony
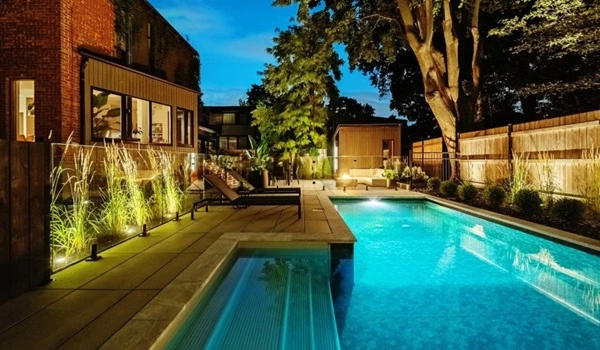
Swimming Pool
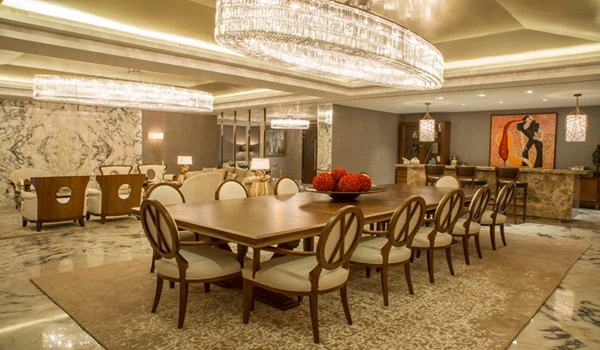
Dining Area
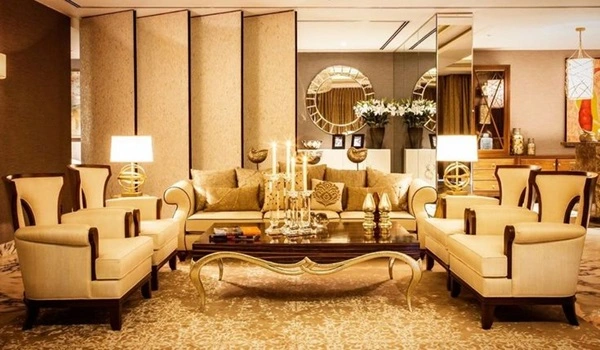
Living Room
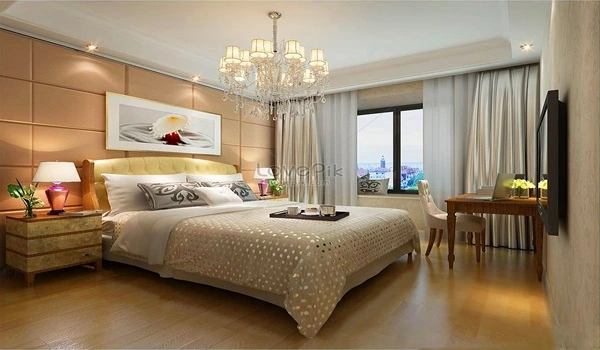
Bedroom Area
Frequently Asked Questions
1. What is The Prestige City Bidadi?
The Prestige City Bidadi is a luxury mixed-use township that includes high-rise apartments, premium villas, and plotted developments.
2. Where is the project located?
The project is located on the 10-lane Bangalore–Mysore Expressway in West Bangalore.
3. How big is The Prestige City Bidadi township?
The entire township layout spans across a massive 139 acres.
4. How much open space does the project have?
The project features lush green grounds and parks that span across 80% open space.
5. When is the possession date for the project?
The project is scheduled for possession in December 2030.
6. What can I see in the project gallery?
The gallery shows high-resolution photos of the towers, villas, plots, apartment interiors, amenities, and the full project layout.
7. How often are the photos in the gallery updated?
The photos on the gallery page are updated every 15 days with the latest site progress.
8. Does the gallery include a virtual tour?
Yes, the gallery features a complete 360-degree video tour so you can explore the project from home.
9. How many amenities are available in the project?
The Prestige City Bidadi features over 65+ modern, state-of-the-art amenities.
10. Does the project have a clubhouse?
Yes, the project features two big clubhouses equipped with luxury indoor features.
11. What specific areas does the 360-degree virtual tour cover?
The tour covers the grand entrance arch, tower blocks, villa enclaves, amenity zones, gym, party halls, and the swimming pool.
12. How do I watch the 360-degree virtual tour video?
Click the play button on the video, fill out a small form with your name and phone number, and the video will start playing.
13. What types of camera angles are used in the gallery?
The gallery includes drone shots, ground-level photos, and wide-angle tower views to give a complete picture from every angle.
14. Can I get a live video tour on WhatsApp?
Yes, you can contact the sales team directly to request more photos or a live video walkthrough on WhatsApp.
15. Can I visit the actual construction site?
Yes, you can contact the sales team directly to book a free site visit to see the project in person.